

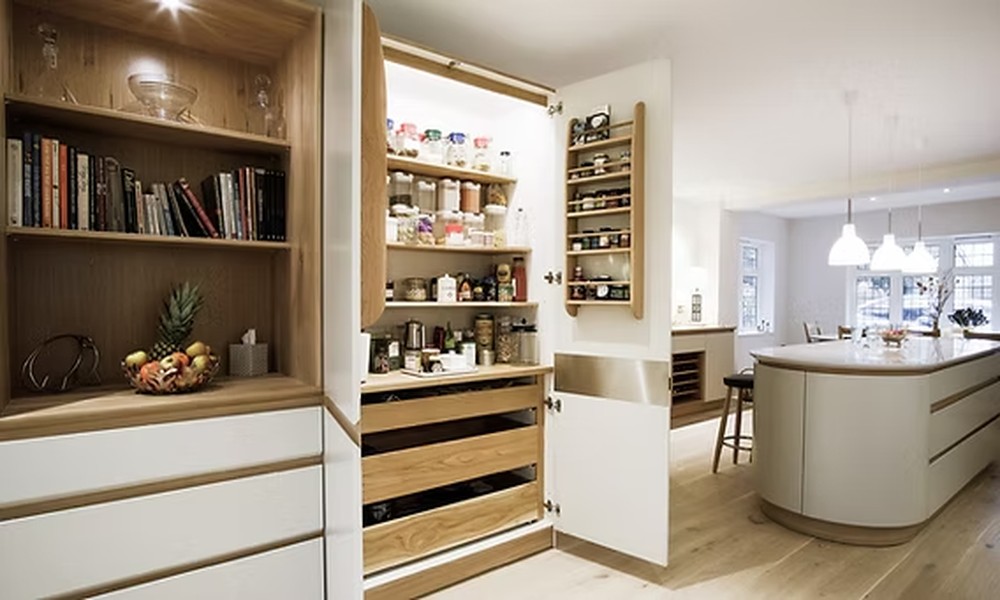
Many contemporary homeowners across the UK face a common dilemma. They need to make the most of a compact cooking area without sacrificing visual appeal.
Custom-designed storage offers a transformative answer. It tailors every cabinet and drawer to the room’s exact dimensions. This approach maximises every available centimetre.
Unlike standard, off-the-shelf units, a bespoke scheme considers unique needs. It turns awkward corners and underused walls into purposeful storage. This is especially valuable in urban properties where space is precious.
The demand for rooms that blend beauty with clever organisation is growing. Intelligent design and quality craftsmanship work hand-in-hand. They create a space that functions seamlessly and becomes the heart of the home.
This guide serves as a comprehensive resource. It explores the principles of effective design, what to expect from a professional service, and key practical considerations.
Understanding one’s own lifestyle is crucial before starting. A successful project should enhance daily life for years to come.
Key Takeaways
- Tailored storage solutions maximise space in compact cooking areas.
- Bespoke approaches differ from standard units by being custom-designed for exact room dimensions.
- Demand is growing in UK urban areas for spaces that combine aesthetics with smart organisation.
- Quality materials and intelligent design are key to creating a functional and welcoming heart of the home.
- This guide offers comprehensive advice on design principles, service expectations, and practical considerations.
- Understanding personal lifestyle needs is essential before beginning a project.
Introducing Space-Saving Bespoke Kitchen Furniture
Navigating the constraints of a compact layout requires thoughtful planning and innovative ideas. This is where truly bespoke fitted units come into their own. They are crafted from scratch to fit a room’s precise dimensions and the homeowner’s specific lifestyle.
Defining Bespoke and Space-Saving Solutions
Unlike semi-custom or modular alternatives, a fully bespoke scheme is not adapted from a standard range. It is conceived and built as a one-off creation. This allows for intelligent design that transforms every awkward nook into useful space.
The principle of space-saving goes beyond simply fitting cabinets in. It involves analysing cooking habits, storage requirements, and daily patterns. The resulting furniture addresses individual needs with precision, eliminating clutter and inefficiency.
Understanding the UK Context
The UK’s diverse housing stock presents unique challenges. Victorian terraces, modern apartments, and period properties all have their quirks. A custom approach is ideal for tackling sloping ceilings, narrow galley layouts, or unusual bay windows.
This process is highly collaborative. A designer works closely with the homeowner to ensure the final layout aligns with both practical needs and aesthetic dreams. Investing in such tailored storage solutions adds lasting value and functionality to a home.
Maximising Efficiency in Your UK Home
In UK homes, maximising utility is not just about adding storage but optimising the entire workflow. Expert makers analyse a client’s lifestyle and cooking habits. This ensures every cabinet and shelf has a deliberate purpose.
The process begins with a meticulous assessment of the available space. Accurate measurements account for radiators, windows, and doorways. This foundational step informs the entire design.
Optimising Every Square Foot
Workflow efficiency is crucial. The positioning of units, prep areas, and cooking zones should create logical work triangles. This intelligent design minimises unnecessary movement.
A bespoke approach excels at incorporating often-wasted areas. Corner cupboards, narrow gaps between appliances, and vertical space above standard wall units become valuable.
True optimisation starts by understanding daily use. It considers meal preparation routines and entertaining needs. This way of planning tailors the storage to how the home actually lives.
Intelligent storage design can eliminate the need for separate pantries. It maximises vertical and horizontal space within the existing footprint. This creates a more consolidated and efficient kitchen.
Different layouts, from galley to island configurations, benefit from tailored strategies. Proper planning at this stage prevents costly modifications later. It ensures every square foot contributes to lasting functionality.
Innovative Bespoke Storage Solutions
Beyond the visible surfaces, a tailored scheme excels in creating highly efficient internal storage. The real magic happens behind closed cabinet doors, with integrated racks and pull-out compartments designed for specific items.
Custom Cupboards and Cabinets
These storage solutions turn every centimetre into usable storage. Pull-out larder units and corner carousels make awkward spaces fully functional.
Deep drawers with internal organisers keep pots and pans in order. Vertical options like ceiling-height cabinetry add substantial capacity without using more floor space.
Enhancing Clutter-Free Living
Thoughtful design establishes dedicated zones for prep, cooking, and cleaning. Each area has cabinetry solutions suited to the task.
This approach provides a specific place for every item, making daily organisation effortless. Modern innovations like soft-close mechanisms and internal lighting further improve the experience.
Such intelligent design is key to maintaining a tidy and serene cooking environment.
Design Principles for Bespoke Fitted Furniture
The longevity and appeal of a room hinge on the design principles guiding its bespoke fitted elements. Successful schemes balance visual charm with hardworking utility. This creates a cohesive environment that feels both personal and practical.
Choosing Finishes and Colours
Surface finishes define a room’s character. Matt paint offers a soft, contemporary feel, while gloss reflects light for brightness. Natural wood veneers like Nordic Oak or Rich Walnut add warmth and texture.
The psychology of colours is powerful. Lighter tones such as Dove or Soft Linen make compact areas feel airy. Deeper shades like Graphite or Midnight Blue introduce drama and sophistication.
It is vital to coordinate finishes across all surfaces. This includes cabinetry, worktops, and splashbacks. A unified palette ensures a harmonious and intentional style.
Elegant Design and Function
Elegance in design often lies in simplicity. The Element range, for example, uses clean lines for a chic, Scandinavian look. The Sorrento style modernises the classic Shaker with a simplified profile.
Hardware selection is a final, defining touch. Options range from classic brass knobs to sleek, handleless profiles. These details should complement the room’s architectural features, especially in period UK homes.
Ultimately, quality materials and design ensure durability. The right style not only looks beautiful on day one but remains easy to maintain for years.
Incorporating Service and Quality into Your Design
The final stage of any custom storage project hinges on two critical pillars: professional service and enduring quality. A beautiful design only delivers its promise when installed flawlessly and backed by reliable support.
This ensures the solution functions perfectly and stands the test of time.
Importance of Professional Installation
Even superior cabinetry can be compromised by poor fitting. Professional installation is therefore non-negotiable.
Reputable providers employ highly trained craftspeople. They treat the customer’s home with respect and complete work to exacting standards.
The installation process typically involves careful preparation, precise fitting, and final adjustments. Clients should expect clear communication throughout this phase.
Punctual, courteous fitters who explain each step transform the experience. They ensure nothing is too much trouble from start to finish.
Long-Term Guarantees and Aftercare
Comprehensive guarantees protect the customer’s investment. Industry-leading providers offer 15-year coverage on materials and workmanship.
This reflects confidence in the quality of materials and construction. It offers genuine peace of mind.
Aftercare service is equally vital. It includes maintenance advice and responsive support for any future adjustments.
This ongoing commitment defines true quality service and safeguards the project’s value over time.
| Aspect | What to Expect | Why It Matters |
|---|---|---|
| Professional Installation | Skilled fitters, clear timeline, minimal disruption. | Ensures design integrity and flawless function. |
| Guarantee Coverage | Long-term (e.g., 15-year) on materials & workmanship. | Protects your investment and provides security. |
| Aftercare Support | Maintenance advice and responsive help. | Maintains performance and offers long-term value. |
| Overall Service Journey | Transparent communication from consultation to completion. | Creates a smooth, trustworthy project experience. |
Utilising Vertical Space and Creative Layouts
Transforming a room’s potential frequently starts with a simple principle: utilise the full height of the walls. This approach is a fundamental strategy for adding substantial storage capacity without expanding the existing footprint.
It turns overlooked areas into highly functional zones, fundamentally changing how a room is used.
Floor-to-Ceiling Optimisation
Floor-to-ceiling cabinetry eliminates the wasted wall space above standard units. It creates valuable room for infrequently used items like serving platters or seasonal cookware.
Intelligent design considers how to access these higher areas. Solutions range from integrated step-stools and pull-down mechanisms to simply reserving upper shelves for lighter, occasional items.
An emphasis on vertical lines can also make rooms with lower ceilings feel more spacious. Full-height units create clean, unbroken lines that contribute to a sleek, contemporary scheme.
Creative layouts apply this principle differently across various room configurations. In a narrow galley, tall units on one wall can provide immense capacity. In an open-plan area, they can help define the cooking zone without bulky furniture.
A bespoke approach allows for vertical integration in unexpected spots. Think of narrow pull-out units beside an oven or ceiling-height end panels that house slim shelving.
It’s important to balance this vertical storage with visual breaking points. Contrasting worktops or a run of open shelving can prevent monotony and add character to the design.
Navigating Fitted Wardrobes and Cupboards
Extending the concept of custom-fitted cabinetry beyond the kitchen unlocks new potential in the home’s private spaces. Fitted wardrobes offer a fantastic way to store clothes and accessories neatly. They turn awkward alcoves or plain walls into stylish, highly functional storage.
Sliding Doors and Walk-in Options
For bedrooms with limited floor area, sliding door systems are a sleek choice. They eliminate the clearance needed for hinged doors, providing full access in a truly space-saving way.
Larger rooms or converted spaces can accommodate a walk-in wardrobe. This bespoke approach maximises the area with tailored hanging space, shelving, and drawer configurations.
Tailored Storage for Bedrooms
Internal organisation options are key. Think adjustable shelves, pull-down rails, and dedicated sections for shoes or jewellery. This creates a specific home for every item.
The design of bedroom furniture should complement the room’s existing décor. It must also address specific needs for clothing, accessories, and even integrated dressing tables.
Floor-to-ceiling fitted bedroom units utilise vertical space freestanding furniture cannot. Material and finish choices balance aesthetic appeal with practical durability for a serene retreat.
Tailoring Designs for Awkward Spaces
The charm of period homes and modern conversions often includes awkward spaces that defy off-the-shelf solutions. Expert designers specialise in transforming these challenging areas into highly functional and attractive features.
Clever Solutions for Sloped Ceilings and Bay Windows
In rooms with sloped ceilings, custom cabinetry follows the roofline. This design approach maximises usable storage in otherwise wasted space.
Beautiful bay windows present another opportunity. Integrated seating with concealed storage beneath creates a dual-purpose feature. It adds both seating and discrete organisation.
Maximising Unusual Layouts
Chimney breast alcoves are common in UK properties. Bespoke fitted furniture creates symmetrical storage that enhances the original feature.
For narrow or unusually shaped rooms, creative layout planning is essential. It ensures functionality despite tricky spatial constraints.
Professional designers assess the way people move through a room. They identify the best spots for storage without blocking flow.
Unconventional areas like under-stairs cupboards or hallway recesses can be transformed. Tailored solutions turn every nook into valuable storage.
Precise measurement and custom manufacturing are vital here. They guarantee a perfect fit that standard units cannot achieve.
Ultimately, thoughtful design for awkward spaces solves practical problems. It can also become a distinctive, characterful element of the home.
Leveraging Inspiration from Customer Stories
For anyone considering custom cabinetry, the most valuable research often comes from reading real-life customer stories. These testimonials provide authentic insights that go beyond glossy brochures.
They help set realistic expectations about timelines, communication, and the collaborative nature of the project. Learning from others’ experiences is a smart way to evaluate a provider’s true service quality.
Real-Life Transformations
Positive feedback consistently highlights several key themes. Professional installation is frequently praised, with fitters described as punctual, courteous, and skilled.
One customer noted, “The installation was carried out professionally. Really friendly, on time.” This respect for the homeowner’s schedule and property is a common thread.
Another recurring compliment is that “nothing was too much trouble” for the team. This attitude transforms the entire service journey from consultation to completion.
Customers often express how the final result exceeds their hopes. They mention “fantastic job” completion and “outstanding workmanship”. This attention to detail creates lasting satisfaction.
The transformative impact of a well-executed project is clear. A tailored bespoke solution can turn a cluttered room into a serene, highly functional space.
| Theme from Feedback | Example Customer Comment | Impact on the Experience |
|---|---|---|
| Professional Installation | “Punctual, easy to get on with, talked us through the process.” | Ensures a smooth, stress-free fitting with clear communication. |
| Comprehensive Service | “The whole experience from start to finish was well organised.” | Provides confidence through coordinated project management. |
| Quality Workmanship | “A fantastic job with outstanding workmanship.” | Delivers a beautiful, durable result that adds long-term value. |
| Customer-Centric Attitude | “Nothing was too much trouble for the fitters.” | Creates a positive, collaborative relationship throughout. |
In summary, consistent positive feedback on service and installation is a reliable indicator of a reputable provider. These stories offer genuine proof of a company’s commitment to its customers.
Expert Advice from Industry Leaders
The wisdom of industry specialists provides a crucial foundation for making informed design decisions. Their guidance helps homeowners navigate the entire process, from initial concept to final installation.
Insights from Top Designers
Leading experts begin by deeply understanding a client’s lifestyle and needs. This collaborative approach ensures the final scheme is both beautiful and perfectly functional.
The consultation typically starts with a free, no-obligation quote and detailed discussion. Designers then use advanced tools like 3D visualisation software. This allows clients to see their future room before any work begins.
Guidance on Investment and Value
Industry leaders emphasise that price reflects the quality of materials and craftsmanship. They advise viewing a custom project as a long-term investment for the home.
A superior design delivers decades of reliable service. This creates lasting value beyond the initial cost. The comprehensive service journey, from planning to aftercare, is key to this longevity.
Experienced experts also help identify potential challenges early. Their proactive solutions prevent costly changes later, ensuring a smooth project from the first quote to completion.
Space-Saving Bespoke Kitchen Furniture
Every home has unique spatial challenges that require equally unique storage answers. Custom cabinetry provides a distinct advantage over standard, mass-produced alternatives.
Key Features and Benefits
The core feature is a perfect physical fit. Each cabinet unit is built to the room’s precise measurements. This maximises every available centimetre.
Personalised storage configurations and the use of quality materials are key. They ensure durability and a tailored feel that off-the-shelf options lack.
Functionally, the scheme addresses specific household needs without compromise. A cohesive design integrates seamlessly with the room’s architecture. Intelligent design also enhances workflow.
Storage units are positioned logically relative to preparation, cooking, and cleaning zones. Space-maximising elements like corner carousels and full-height cabinetry eliminate gaps.
Long-term, this investment increases property appeal. The superior quality and craftsmanship ensure adaptability to evolving needs. Owners enjoy furniture that reflects their personal style while performing flawlessly.
| Key Feature | Primary Benefit | Practical Impact |
|---|---|---|
| Custom Dimensions | Maximised Space Utilisation | Eliminates wasted areas and awkward gaps. |
| Personalised Configurations | Addresses Specific Needs | Creates a storage plan that matches daily routines. |
| Quality Materials | Enhanced Durability & Value | Offers long-term reliability and increases property appeal. |
| Design Integration | Cohesive Aesthetic | Ensures the room feels unified and intentionally styled. |
Contemporary Trends in Kitchen Finishes and Lighting
The visual character of a modern cooking area is increasingly defined by its finishes and illumination. Current movements blend timeless appeal with fresh, functional ideas.
This creates rooms that feel both personal and up-to-date.
Modern Lighting and Accessory Ideas
Lighting now serves a dual role. It is a vital functional necessity and a key design feature.
A layered approach is most effective. It combines ambient, task, and accent lighting.
This mix allows one range of fixtures to support cooking, dining, and entertaining.
Popular accessories like handles and taps are chosen to complement the overall style. They contribute to a cohesive look.
| Lighting Layer | Primary Purpose | Common Fixtures |
|---|---|---|
| Ambient | General room illumination | Ceiling downlights, central pendants |
| Task | Focused light for work surfaces | Under-cabinet LED strips, island pendants |
| Accent | Highlighting architectural or display features | Integrated plinth lighting, shelf spotlights |
Integrating Colour and Style
Finish design offers vast possibilities. The classic Shaker look remains popular, often modernised with cleaner lines.
Scandinavian-inspired styles embrace chic, uncomplicated design.
The range of finishes includes painted surfaces in on-trend colours, natural wood veneers, and innovative laminates.
Two-tone looks are a key trend. They might combine deep walnut tones with light cream for contrast.
Bolder designs make statements with striking colour combinations. The trend favours personal expression over rigidly following fads.
A great advantage is that lighting and accessories can be updated more easily than cabinetry. This allows the room’s aesthetic to evolve without a full redesign.
Integrated Technology and Smart Storage Solutions
Today’s most forward-thinking storage designs do more than just hold items. They interact with users through integrated technology. This creates a more intuitive and user-friendly environment.
Technology blends seamlessly into the design. Charging stations can be built into drawer systems. Touch-activated lighting provides effortless illumination.
Smart storage solutions employ innovative mechanisms. Soft-close drawer systems prevent slamming. They also extend the longevity of the units.
Corner cabinet innovations are a game-changer. LeMans or magic corner systems make awkward spaces fully accessible. Every inch of storage becomes functional.
Integrated technology offers clever options for power. Concealed sockets can emerge from worktops. This maintains clean aesthetics while providing access.
Lighting technology has also advanced. Motion-sensor activation for under-cabinet lights is popular. Colour-temperature adjustment suits different times of day.
The key is to embrace useful technology. One must avoid unnecessary complexity that may date quickly. Design should focus on lasting functionality.
A tailored approach allows for future-proofing. Provisions can be made for tech that may emerge later. Dedicated charging drawers and cable management are smart options.
| Technology Type | Key Feature | Primary User Benefit |
|---|---|---|
| Smart Mechanisms | Soft-close drawers, pull-out systems | Quiet operation, extended hardware life, easy access |
| Integrated Power & Lighting | Pop-up sockets, motion-sensor LEDs | Clean aesthetics, convenience, energy efficiency |
| Corner & Appliance Tech | Magic corner units, smart appliance connectivity | Maximises difficult spaces, remote control & monitoring |
Exclusive Insights from Arthan Fitted Kitchens
A commitment to excellence in both concept and construction defines the leading names in fitted interiors. One such distinguished provider is Arthan Fitted Kitchens, recognised for exceptional design expertise and a steadfast commitment to quality craftsmanship.
Unique Design Techniques and Craftsmanship
Their approach begins with a deeply personalised consultation. Expert designers invest time to truly understand a client’s lifestyle and aspirations. This ensures the final scheme is both beautiful and perfectly functional.
The inspiration for their work draws from a rich heritage. They honour traditional British furniture-making techniques while embracing contemporary innovation. This fusion creates rooms of outstanding quality that feel timeless yet modern.
Throughout manufacture, rigorous standards are maintained. Attention to joinery details, finish quality, and structural integrity guarantees longevity. Skilled craftspeople take pride in creating pieces of exceptional standard.
The comprehensive service journey guides clients from initial concept to completion. Professional advice on material selection and layout optimisation is provided every step of the way. This collaborative design process ensures the client’s vision is translated into a practical, beautiful solution.
Ultimately, their design philosophy balances aesthetic elegance with hardworking efficiency. The result is a room that is as practical for daily use as it is visually impressive. This focus on enduring quality and thoughtful service defines their offering. The inspiration they draw from both past and present ensures each project is unique. Their end-to-end service provides peace of mind throughout.
Crafting Your Investment with Arthan Kitchens
The journey to a perfectly tailored cooking space begins with understanding its true value. Investing in a custom solution is a significant commitment that enhances daily living and home quality for years.
Quality, Service, and Bespoke Options
A transparent price reflects the quality of materials, design complexity, and expert craftsmanship involved. This clarity ensures clients understand the investment and the lasting value being delivered.
The range of options is comprehensive. It spans from traditional fitted designs to contemporary configurations. Each is tailored to individual spatial and aesthetic needs.
The service journey starts with the chance to book a free consultation. During this free design visit, experts measure the area and discuss lifestyle requirements. They provide an initial visualisation of potential solutions.
A detailed quote follows, with a clear cost breakdown. The sales approach prioritises client satisfaction, not pressure. Designers focus on creating solutions that genuinely meet needs.
Flexible plans accommodate different budgets while maintaining a commitment to quality. Guidance is offered on prioritising elements for phased projects if required.
After-sales service ensures ongoing support and maintenance advice. This combination of craftsmanship, comprehensive service, and tailored options makes the investment one that enhances a home for decades.
Conclusion
Ultimately, a well-planned room should reflect the unique rhythm of daily life while offering enduring style. Investing in a tailored scheme is a commitment to long-term quality and improved functionality. It transforms how a home is used, adding lasting value.
The right design addresses specific needs in a way standard units cannot. Professional service from consultation to installation ensures this vision is realised flawlessly. Learning from others’ experiences provides valuable inspiration for your own project.
Taking the first step begins with clear communication of your requirements. Selecting a reputable partner committed to craftsmanship is key. Investing time in proper planning yields a space that enhances life for years.
Let your personal inspiration guide you, but stay focused on practical needs. A successful outcome hinges on expert design, superior quality materials, and comprehensive aftercare service. The result is a room that saves time and brings daily joy.
