

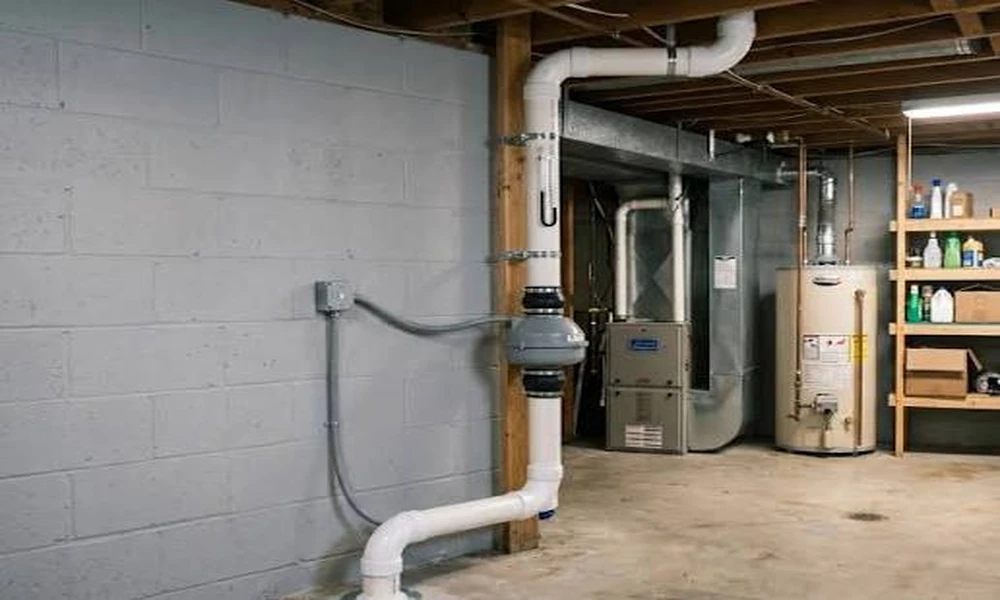
The lab report comes back with a number above 4 picocuries per liter, and a basement that felt perfectly ordinary yesterday suddenly holds a problem nobody can see or smell. Most Ohio homeowners in that position assume the hard part will be deciding whether to fix it. That choice usually takes about a day. The question that lingers is where the pipe should go.
Every active system pulls soil gas from beneath the slab and pushes it out above the roofline, yet the path it travels between those two points changes how a home looks, sounds and behaves through a Northeast Ohio winter. Installers who build both kinds of systems tend to explain the tradeoff most honestly. Genesis Radon is one of them, a North Canton company that has worked across the Canton, Akron, Medina and Wooster areas since 2008, holding Ohio Department of Health licenses RS256 and RC287 and running pipe either through a home’s interior or up its outside walls depending on what each structure allows.
Both Routes Begin Beneath the Same Slab
Underground, an interior system and an exterior system are twins. The installer cores through the concrete floor and digs out a small pit beneath it so the fan has open space to pull from. A careful contractor first runs a communication test, reading small holes elsewhere in the slab with a digital micromanometer to see how far suction reaches. Loose gravel lets one suction point cover a whole basement. Packed clay, which is common in Stark and Summit county soils, sometimes calls for a second point.
Sealing comes next. The joint where the floor meets the foundation wall gets urethane caulk, with foam backer rod pushed in first wherever the gap is wider than half an inch. A sump pit gets an airtight lid with a viewing port, and Ohio’s rules require that lid to hold a 155 pound person standing on it. A sump that still holds a working pump is not supposed to serve as the main suction point, because the pump needs servicing and the pit leaks air.
The Fork at the Foundation Wall
An interior route keeps the pipe inside the house. It climbs from the basement through a utility corner, then up through a closet or a framed chase on the upper floors, into the attic, where the fan hangs before the pipe exits through the roof. An exterior route turns sideways almost immediately, punching through the rim joist just above grade. The fan mounts on the outside wall, and the pipe climbs the siding past the eave.
Ohio narrows the options in one important way. Fans may sit in attics, in garages that have no living space above them, or outdoors, and nowhere else. A fan is never allowed in the basement, a crawlspace or any conditioned room, because a leak on the pressurized side of the fan would push radon straight into the air the family breathes. That rule explains why many homes with attached garages get a hybrid route, with the fan in the garage attic.
Cold Weather Picks Favorites
Soil gas leaves the ground at roughly the temperature of the earth and carries plenty of moisture. Inside a heated house, the pipe stays fairly warm and the water mostly runs back down to the slab, which is exactly where the standards require it to drain. Run that same gas up an outside wall in January and the pipe becomes a condenser. Frost can build at the discharge, and a poorly sloped section can collect water that freezes solid.
The state rules anticipate this. The Ohio radon mitigation standards require a wall mounted discharge to rise at least twelve inches above the edge of the highest roof it attaches to, placed so snow, debris and overflowing gutters cannot fill or block it. Exterior pipe must be strapped within three feet of the discharge, and outdoor fans have to be hard wired with a disconnect switch mounted within four feet and in line of sight.
Interior routes avoid most of the freezing trouble, though they trade it for a roof penetration that needs proper flashing and an attic fan that still sees winter temperatures. Each simply fails in its own way when installed carelessly.
Sound, Sightlines and Finished Basements
Noise travels differently along each route. Ohio requires the main pipe run to measure at least three inches across, largely to keep air rushing through it from whistling. Fans also have to be mounted in a way that limits vibration passing into the framing. Even so, an attic fan sitting above a bedroom can produce a low hum some sleepers notice, while an exterior fan near a patio or a bedroom window brings that hum outdoors instead.
An exterior pipe is visible, though placing it on a side or rear wall and painting it to match the siding makes it fade into the house. Both versions must carry permanent labels reading “RADON REDUCTION SYSTEM,” and interior pipe needs one on every floor where it shows.
Finished basements often decide the matter outright. Running pipe through a drywalled family room means cutting into it and building a chase, while an exterior route leaves those finishes untouched.
Clues the House Gives Away
A few features usually predict which way the decision will lean.
- A stacked closet. When a basement utility area sits directly beneath upstairs closets, an interior run can climb almost invisibly to the attic.
- Single story layouts. Ranch homes with an accessible attic make the interior path short and simple.
- An attached garage. A garage with no rooms above it offers the hybrid route and keeps the fan out of sight.
- Decks and windows. Discharge points need ten feet of clearance from nearby windows and doors and must sit ten feet above any deck or patio within ten feet, which can rule out an entire wall.
- Crawlspaces beside basements. Exposed soil needs at least six mil plastic sheeting sealed to the walls and its own suction, which can pull the routing toward one side of the house.
The Number That Settles It
Once the fan starts, the route becomes far less important than the reading that follows. Ohio asks for a follow up test no sooner than twenty four hours and no later than thirty days after activation, performed by the installing specialist or an independent licensed tester. The installer also marks the starting level on the U tube manometer, the small liquid gauge on the pipe, so anyone glancing at it later can tell if suction has dropped. Homes with natural draft furnaces or water heaters also get a backdraft test.
Afterward, the owner should receive a floor plan drawing showing the pipe, fan and monitor locations along with the before and after results, records that prove useful at resale. A retest every two years, and after any major renovation, confirms the system still does its job. Through the house or around it, the right route is the one that fits the building in front of the installer and keeps that number low for decades.
